



3 Beds
2 Baths
1,965 SqFt
3 Beds
2 Baths
1,965 SqFt
Key Details
Property Type Single Family Home
Sub Type Single Family Residence
Listing Status Active
Purchase Type For Sale
Square Footage 1,965 sqft
Price per Sqft $376
Subdivision Del Webb Ph I-B Subphases D & F
MLS Listing ID A4703869
Bedrooms 3
Full Baths 2
HOA Fees $1,549/qua
HOA Y/N Yes
Annual Recurring Fee 6196.0
Year Built 2019
Annual Tax Amount $7,114
Lot Size 8,276 Sqft
Acres 0.19
Property Sub-Type Single Family Residence
Source Stellar MLS
Property Description
Inside, hurricane impact glass windows provide added peace of mind, while plantation shutters and continuous wood-look plank tile flooring create a polished, low-maintenance interior. At the heart of the home is an impressive gourmet kitchen featuring shaker-style cabinetry, quartz countertops, mosaic tile backsplash, walk-in pantry, oversized island with pendant lighting, and stainless steel KitchenAid appliances, including double wall ovens and a gas cooktop. The kitchen flows effortlessly into the dining area and spacious great room, making it easy to stay connected while entertaining.
The private primary suite is your own relaxing retreat with dual walk-in closets and an ensuite bath featuring a double-sink quartz vanity and frameless glass-enclosed walk-in shower. A spacious guest bedroom, versatile enclosed den, second full bath with quartz finishes, and dedicated laundry room with built-in cabinetry and utility sink provide plenty of room for guests, hobbies, or a home office.
Florida living really begins when the pocketing sliding glass doors disappear and open the great room to an incredible 37' x 38' screened lanai and pool area. Enjoy morning coffee, an afternoon swim, or dinner with friends beside your private in-ground pool. The expansive brick-paver outdoor living area features dual ceiling fans and a SUMMER KITCHEN complete with built-in stainless steel grill, vent hood, sink, and beverage refrigerator. A mature privacy hedge creates your own backyard oasis.
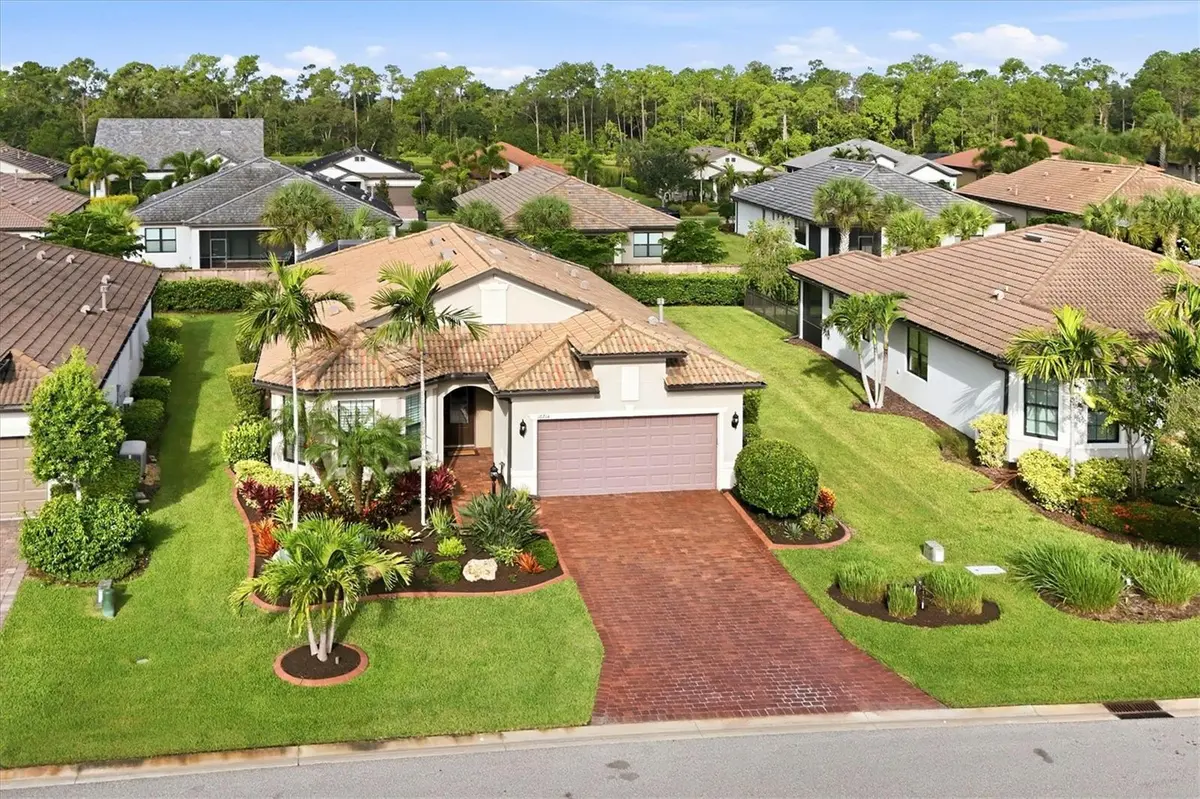
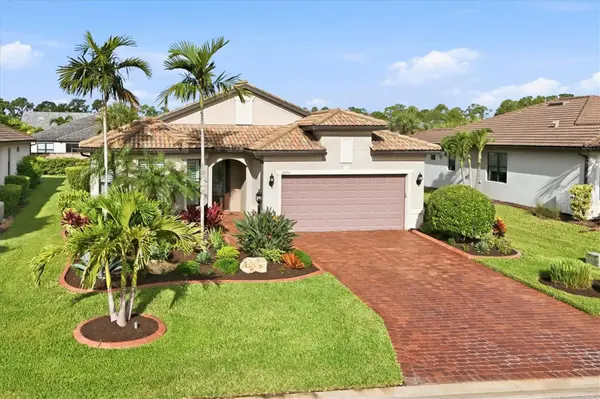
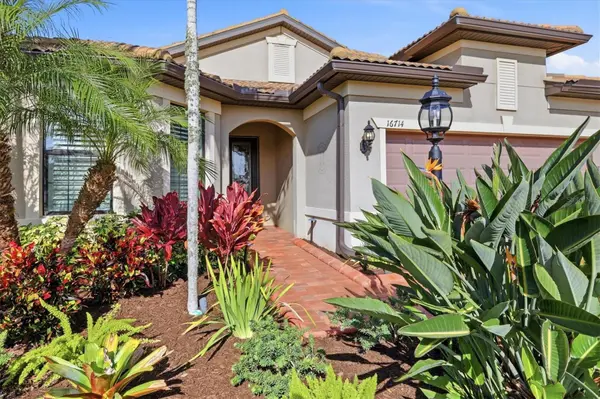
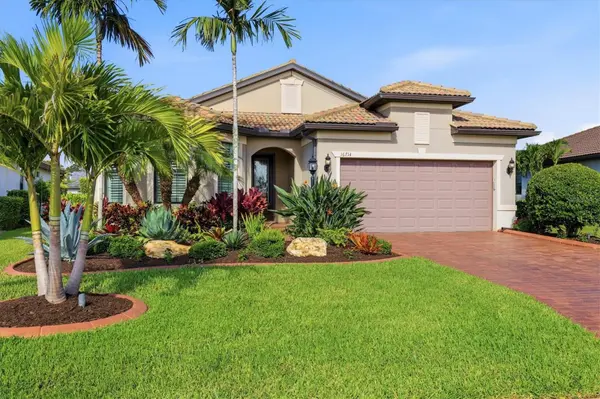
The Mediterranean-inspired exterior completes the picture with a barrel tile roof, paver driveway, and beautifully maintained tropical landscaping.
And when you're ready to venture beyond your private pool, an exceptional ACTIVE 55+ LIFESTYLE awaits in gated Del Webb Lakewood Ranch! Meet friends at the impressive 21,000-square-foot clubhouse, cool off in the resort-style pool with lap lanes, relax in the spa, or stay active in the state-of-the-art fitness center and group fitness studio. Enjoy TENNIS, PICKLEBALL and BOCCE, along with an event lawn, outdoor bar and grilling areas, Wi-Fi café, arts and crafts, clubs, classes, social gatherings and a full calendar of activities. Whether your ideal day includes a morning workout, an afternoon on the pickleball court, relaxing poolside, or spending the evening with friends, Del Webb makes it easy to be as active and social as you choose.
All of this is located in sought-after Lakewood Ranch, with convenient access to shopping, dining, golf, entertainment, medical facilities and everything the Sarasota-Bradenton area has to offer. This isn't simply a place to live—it's an opportunity to enjoy the active Florida lifestyle you've been dreaming about!
Location
State FL
County Manatee
Community Del Webb Ph I-B Subphases D & F
Area 34202 - Bradenton/Lakewood Ranch/Lakewood Rch
Zoning PD-R
Interior
Interior Features Ceiling Fans(s), Window Treatments
Heating Central
Cooling Central Air
Flooring Laminate, Tile, Wood
Furnishings Unfurnished
Fireplace false
Appliance Dishwasher, Microwave, Range, Refrigerator, Washer
Laundry Inside
Exterior
Exterior Feature Other
Garage Spaces 2.0
Pool In Ground
Utilities Available BB/HS Internet Available, Cable Available, Electricity Connected, Natural Gas Available, Phone Available, Water Connected
View Y/N No
Water Access No
Roof Type Tile
Attached Garage true
Exposure Northeast
Garage true
Private Pool Yes
Building
Story 1
Entry Level One
Foundation Slab
Lot Size Range 0 to less than 1/4
Sewer Public Sewer
Water Public
Structure Type Other
New Construction false
Others
Pets Allowed Breed Restrictions, Cats OK, Dogs OK, Yes
Senior Community Yes
Ownership Fee Simple
Monthly Total Fees $516
Membership Fee Required Required
Special Listing Condition None
Virtual Tour https://www.zillow.com/view-imx/8e542935-fecf-4212-881f-7e018003e216?setAttribution=mls&wl=true&initialViewType=pano&utm_source=dashboard

"My job is to find and attract mastery-based agents to the office, protect the culture, and make sure everyone is happy! "