


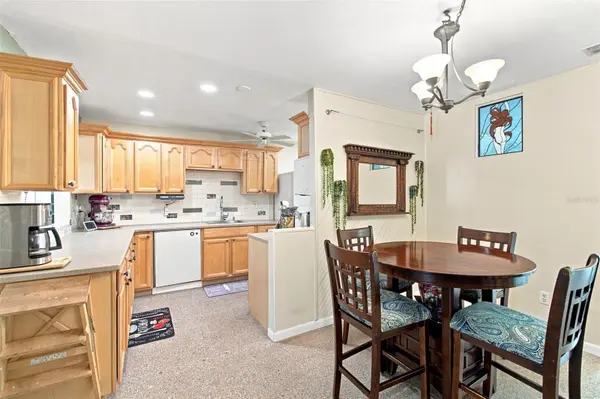

3 Beds
2 Baths
1,727 SqFt
3 Beds
2 Baths
1,727 SqFt
Open House
Sun Sep 06, 10:00am - 2:00pm
Key Details
Property Type Single Family Home
Sub Type Single Family Residence
Listing Status Active
Purchase Type For Sale
Square Footage 1,727 sqft
Price per Sqft $298
Subdivision Westhigh Sub
MLS Listing ID TB8544591
Bedrooms 3
Full Baths 2
HOA Y/N No
Year Built 1964
Annual Tax Amount $2,087
Lot Size 6,969 Sqft
Acres 0.16
Property Sub-Type Single Family Residence
Source Stellar MLS
Property Description
The bonus room provides additional versatility for a home office, guest room, playroom, or second living space, while the screened-in porch creates the perfect spot to enjoy Tampa's year-round outdoor lifestyle. Step outside to the pool and spacious backyard, offering endless possibilities for entertaining, relaxing, gardening, or creating your own private oasis.
Whether you're a first-time homebuyer looking for a home you can personalize and grow into, or an investor searching for a property with renovation and value-add potential, this home is worth a look.
Located in Tampa, this property has a major advantage. You're approximately 15 minutes from Raymond James Stadium, Tampa International Airport, Malls , Shopping Centers and Convenience Stores.
Schedule your Private Showing today.
Location
State FL
County Hillsborough
Community Westhigh Sub
Area 33614 - Tampa
Zoning RSC-6
Direction W
Rooms
Other Rooms Attic, Bonus Room, Family Room
Interior
Interior Features Ceiling Fans(s), Crown Molding
Heating Central
Cooling Central Air, Wall/Window Unit(s)
Flooring Concrete, Terrazzo
Fireplaces Type Wood Burning
Furnishings Negotiable
Fireplace true
Appliance Dishwasher, Disposal, Dryer, Electric Water Heater, Ice Maker, Microwave, Refrigerator, Washer
Laundry Electric Dryer Hookup, Laundry Room, Washer Hookup
Exterior
Exterior Feature Garden
Garage Spaces 1.0
Fence Fenced, Vinyl, Wood
Pool In Ground
Community Features Street Lights
Utilities Available Cable Available, Cable Connected, Electricity Available, Electricity Connected, Public, Sewer Connected, Water Connected
View Y/N No
Water Access No
Roof Type Shingle
Porch Covered, Patio, Porch, Screened
Attached Garage true
Exposure Southeast
Garage true
Private Pool Yes
Building
Entry Level One
Foundation Block, Brick/Mortar, Concrete Perimeter, Slab
Lot Size Range 0 to less than 1/4
Sewer Public Sewer
Water Public
Structure Type Concrete
New Construction false
Others
Senior Community No
Ownership Fee Simple
Acceptable Financing Cash, Conventional, FHA, VA Loan
Listing Terms Cash, Conventional, FHA, VA Loan
Special Listing Condition None

"My job is to find and attract mastery-based agents to the office, protect the culture, and make sure everyone is happy! "