


4 Beds
2 Baths
1,809 SqFt
4 Beds
2 Baths
1,809 SqFt
Key Details
Property Type Single Family Home
Sub Type Single Family Residence
Listing Status Coming Soon
Purchase Type For Sale
Square Footage 1,809 sqft
Price per Sqft $243
Subdivision Coopers Sub
MLS Listing ID O6438524
Bedrooms 4
Full Baths 2
Construction Status Completed
HOA Y/N No
Year Built 2026
Annual Tax Amount $1,030
Lot Size 9,583 Sqft
Acres 0.22
Property Sub-Type Single Family Residence
Source Stellar MLS
Property Description
Step inside to a bright, open-concept floor plan where the family and dining areas flow seamlessly into a spacious modern kitchen designed for both everyday living and entertaining. The kitchen features a large center island with generous seating, 42” wood cabinetry with soft-close doors, stylish hardware and crown molding, beautiful pendant lighting, sleek quartz countertops, and stainless-steel appliances.
The private primary suite offers a spacious walk-in closet and a beautifully appointed bathroom featuring upgraded porcelain tile details and quartz countertops. Three additional bedrooms provide comfortable living space and generous closets, making the layout ideal for family, guests, or a home office.
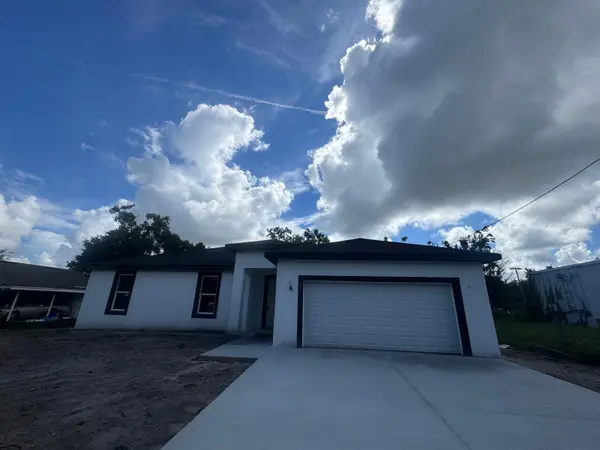
Additional upgrades include tile flooring, 5¼” baseboards, ceiling fans, upgraded fixtures throughout, and an attractive modern exterior elevation. The kitchen and family room open to a spacious patio, extending the living space outdoors and creating the perfect setting for relaxing or entertaining.
The oversized driveway offers ample room for multiple vehicles, while the Maitland location puts you close to shopping, dining, entertainment, and everything Central Florida has to offer. Enjoy convenient access to Downtown Orlando, area beaches, and major roadways including SR-417, SR-408, and I-4.
Brand-new construction, modern finishes, generous living spaces, NO HOA, and a highly convenient Maitland location—this home brings together style, functionality, and location in one exceptional property.
Location
State FL
County Orange
Community Coopers Sub
Area 32751 - Maitland / Eatonville
Zoning R-2
Interior
Interior Features Kitchen/Family Room Combo, Open Floorplan
Heating Central
Cooling Central Air
Flooring Tile
Furnishings Unfurnished
Fireplace false
Appliance Dishwasher, Disposal, Microwave, Range, Refrigerator
Laundry Inside, Laundry Room
Exterior
Garage Spaces 2.0
Utilities Available Public
View Y/N No
Water Access No
Roof Type Shingle
Attached Garage true
Exposure North
Garage true
Private Pool No
Building
Entry Level One
Foundation Slab
Lot Size Range 0 to less than 1/4
Sewer Public Sewer
Water Public
Structure Type Block
New Construction true
Construction Status Completed
Others
Pets Allowed Yes
Senior Community No
Ownership Fee Simple
Acceptable Financing Cash, Conventional, FHA, VA Loan
Listing Terms Cash, Conventional, FHA, VA Loan
Special Listing Condition None

"My job is to find and attract mastery-based agents to the office, protect the culture, and make sure everyone is happy! "