


3 Beds
3 Baths
1,980 SqFt
3 Beds
3 Baths
1,980 SqFt
Key Details
Property Type Single Family Home
Sub Type Single Family Residence
Listing Status Active
Purchase Type For Sale
Square Footage 1,980 sqft
Price per Sqft $252
Subdivision Cape Coral
MLS Listing ID C7530139
Bedrooms 3
Full Baths 3
Construction Status Completed
HOA Y/N No
Year Built 2022
Annual Tax Amount $6,209
Lot Size 10,454 Sqft
Acres 0.24
Lot Dimensions 85x125x85x125
Property Sub-Type Single Family Residence
Source Stellar MLS
Property Description
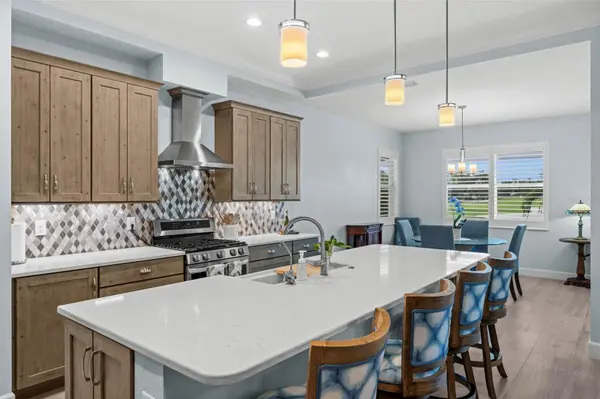
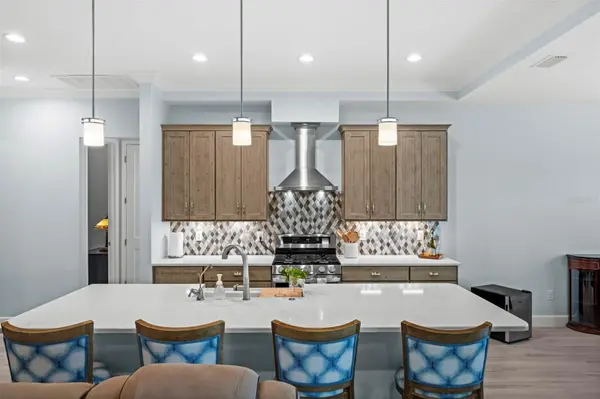
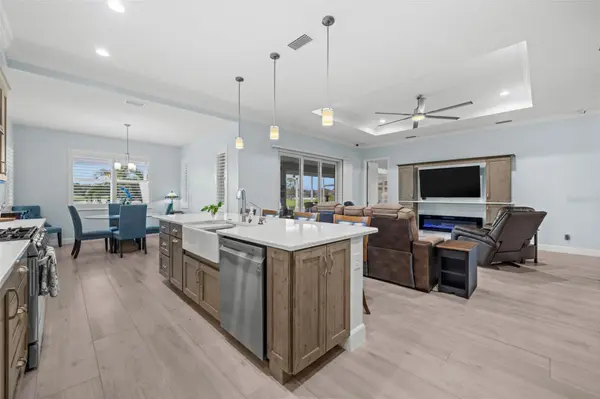
A beautifully appointed kitchen features LG stainless appliances, a gas range (wired for electric), quartz countertops with rounded corners, tile backsplash, farmhouse sink, reverse osmosis system, abundant solid wood, soft close cabinetry with pull-outs and crown molding, a coffee bar, under-cabinet lighting, and a charging station built into the expansive, 1-tier center island.
The living area showcases a tray ceiling with a crown molding inlay, plantation shutters, and an entertainment center with a forced air electric fireplace. The sliding, pocket door with an elegant window treatment – an added bonus.
The primary suite features two walk-in closets with custom shelving, while the primary bath offers quartz countertops, a private water closet, and a glass-enclosed shower with full-height wall tile.
The guest bedrooms, both with walk-in closets, provide privacy for everyone via a split floor plan design. The 2nd bedroom, with an ensuite, easily serves as a 2nd primary suite. The ensuite bath offers direct access to the extensive lanai. The 3rd bedroom, mere steps from the 3rd bathroom, offer a whirlpool tub and shower. A finished laundry room showcases custom cabinetry, quartz countertops, a collapsible folding table, and new LG front-load washer and dryer.
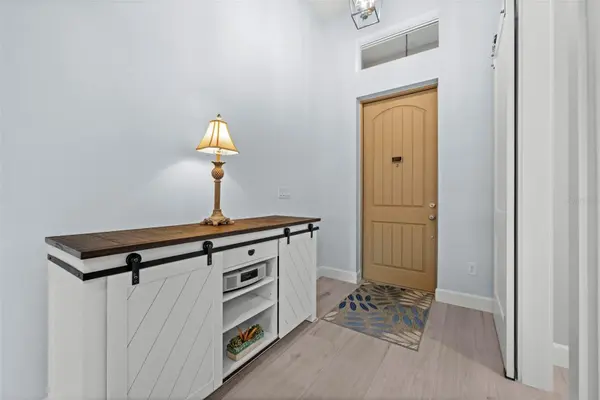
Additional interior features include 8' solid wood doors, 12" x 60" ceramic tile flooring throughout (no carpet here),
crown molding, instant circulating hot water, home run electrical outlets, extra interior wall insulation for energy efficiency, and impact-resistant windows and doors. Custom window treatments and/or plantation shutters throughout.
The generously oversized 1,049 sq. ft. 3+ car garage features a mini-split A/C (also providing heat), 2" thick insulation, 3 hurricane impact garage doors, a five-coat industrial floor finish, large overhead storage racks, and an EV charging outlet.
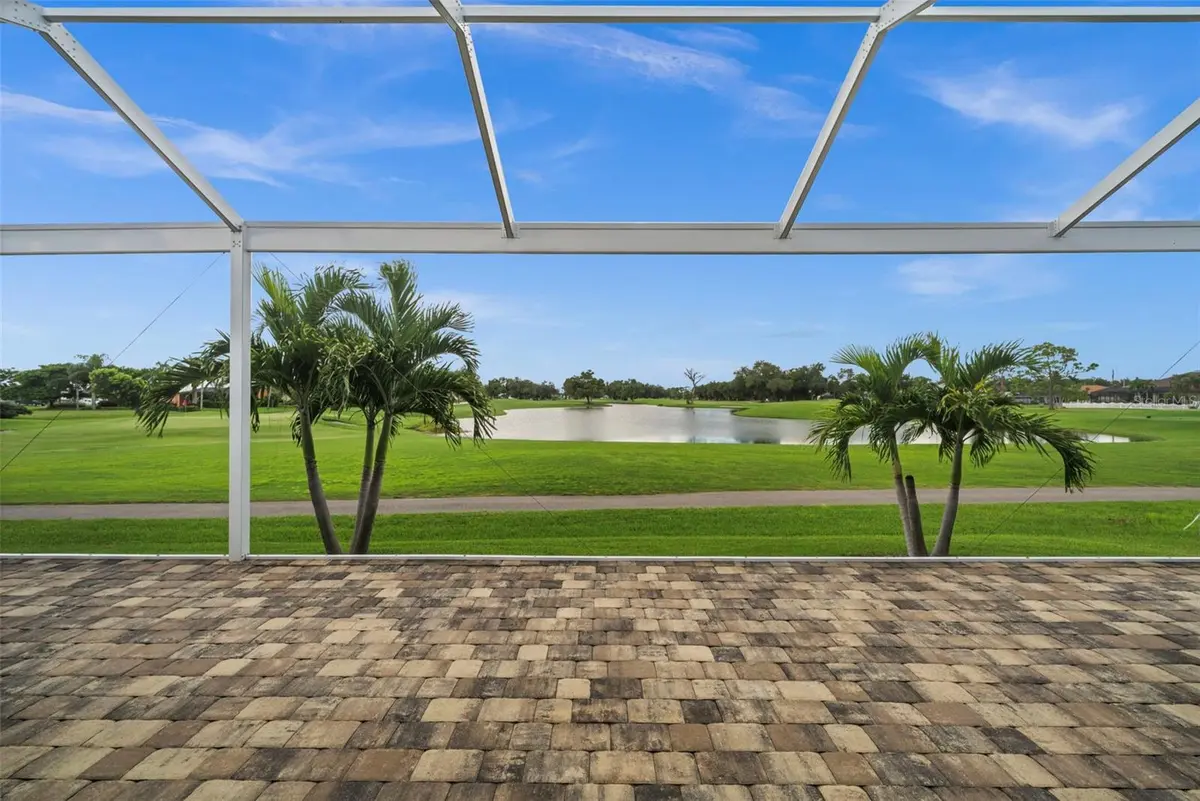
Outdoor living is equally impressive as you enter a lovely screened, pavered front lanai. The expansive, 730 sf pavered rear lanai, with a heavy-duty reinforced cage, picture-window screening, an outdoor kitchen with granite countertops, a 3 - 4 person, fiberglass saltwater hot tub, and beautiful golf course and lake views provide Florida's sunrise and sunset views.
Outdoor enhancements include Storm Smart electric hurricane shutters, additional hurricane fabric shutters for all windows, full gutters and downspouts, a new 200-lb. cylinder propane tank, and mature landscaping with curbing and stone. LOW PREMIUM FLOOD INSURANCE IS TRANSFERABLE!
This truly is only a sampling of everything this remarkable home has to offer.
Location
State FL
County Lee
Community Cape Coral
Area 33993 - Cape Coral
Zoning R1
Rooms
Other Rooms Den/Library/Office, Family Room, Inside Utility
Interior
Interior Features Built-in Features, Cathedral Ceiling(s), Ceiling Fans(s), Crown Molding, Eat-in Kitchen, High Ceilings, Kitchen/Family Room Combo, Open Floorplan, Primary Bedroom Main Floor, Solid Wood Cabinets, Split Bedroom, Stone Counters, Tray Ceiling(s), Walk-In Closet(s), Window Treatments
Heating Central, Electric, Other, Ductless
Cooling Central Air, Mini-Split Unit(s)
Flooring Ceramic Tile, Other
Fireplaces Type Circulating, Electric, Family Room
Furnishings Partially
Fireplace true
Appliance Dishwasher, Disposal, Dryer, Electric Water Heater, Exhaust Fan, Kitchen Reverse Osmosis System, Microwave, Range, Range Hood, Refrigerator, Water Softener
Laundry Electric Dryer Hookup, Inside, Laundry Room, Other
Exterior
Exterior Feature Fire Pit, Hurricane Shutters, Lighting, Outdoor Grill, Outdoor Kitchen, Outdoor Shower, Private Entrance, Private Mailbox, Private Yard, Rain Gutters, Shade Shutter(s), Storage
Parking Features Electric Vehicle Charging Station(s), Garage Door Opener, Golf Cart Parking, Ground Level, Oversized, Tandem, Workshop in Garage
Garage Spaces 4.0
Community Features Golf
Utilities Available Cable Connected, Electricity Connected, Phone Available, Private, Propane, Sprinkler Well
View Y/N Yes
Water Access No
View Golf Course, Water
Roof Type Shingle
Porch Covered, Enclosed, Front Porch, Rear Porch, Screened
Attached Garage true
Exposure North
Garage true
Private Pool No
Building
Lot Description On Golf Course, Paved
Story 1
Entry Level One
Foundation Block
Lot Size Range 0 to less than 1/4
Sewer Septic Tank
Water Well
Architectural Style Florida, Ranch
Structure Type Block,Stucco
New Construction false
Construction Status Completed
Others
Pets Allowed Yes
Senior Community No
Ownership Fee Simple
Acceptable Financing Cash, Conventional, FHA, VA Loan
Listing Terms Cash, Conventional, FHA, VA Loan
Special Listing Condition None
Virtual Tour https://media.naplescreativemedia.com/sites/eqlnoznp/unbranded

"My job is to find and attract mastery-based agents to the office, protect the culture, and make sure everyone is happy! "