




3 Beds
3 Baths
1,714 SqFt
3 Beds
3 Baths
1,714 SqFt
Key Details
Property Type Single Family Home
Sub Type Single Family Residence
Listing Status Active
Purchase Type For Sale
Square Footage 1,714 sqft
Price per Sqft $203
Subdivision Lehigh Acres
MLS Listing ID O6439049
Bedrooms 3
Full Baths 3
Construction Status Completed
HOA Y/N No
Year Built 2026
Annual Tax Amount $421
Lot Size 10,018 Sqft
Acres 0.23
Property Sub-Type Single Family Residence
Source Stellar MLS
Property Description
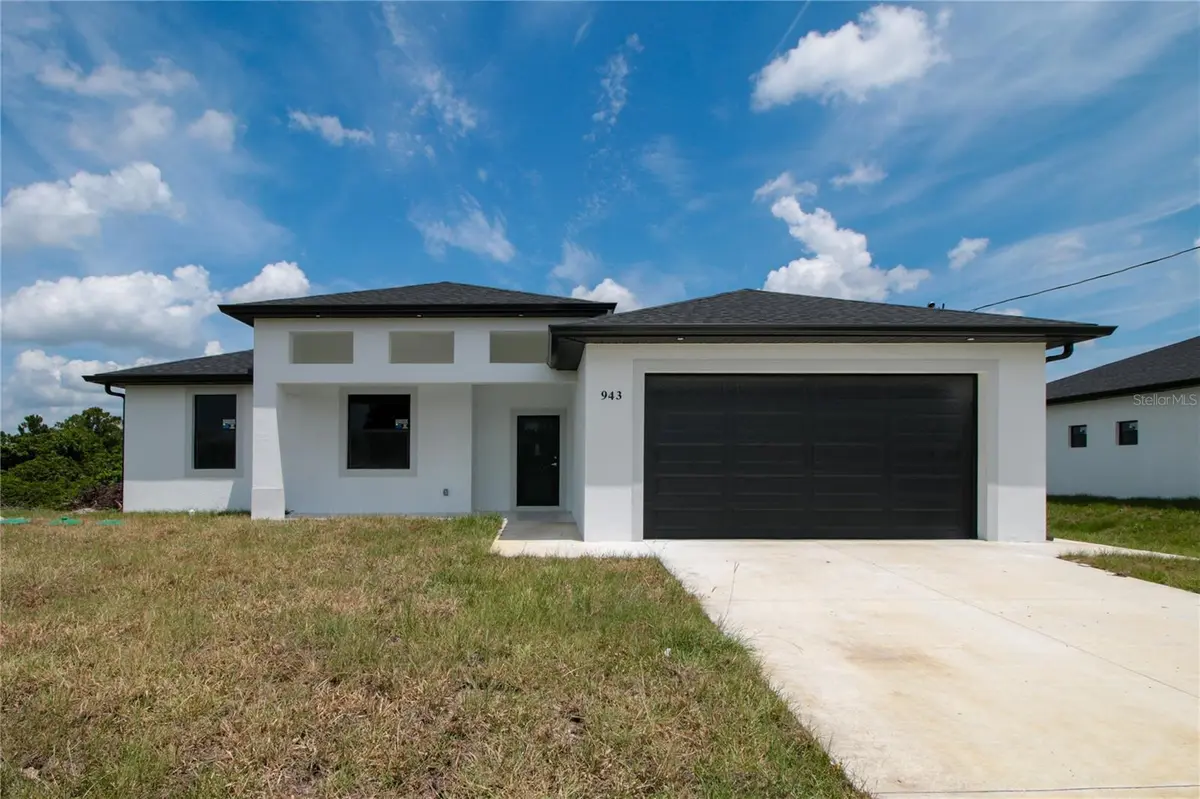
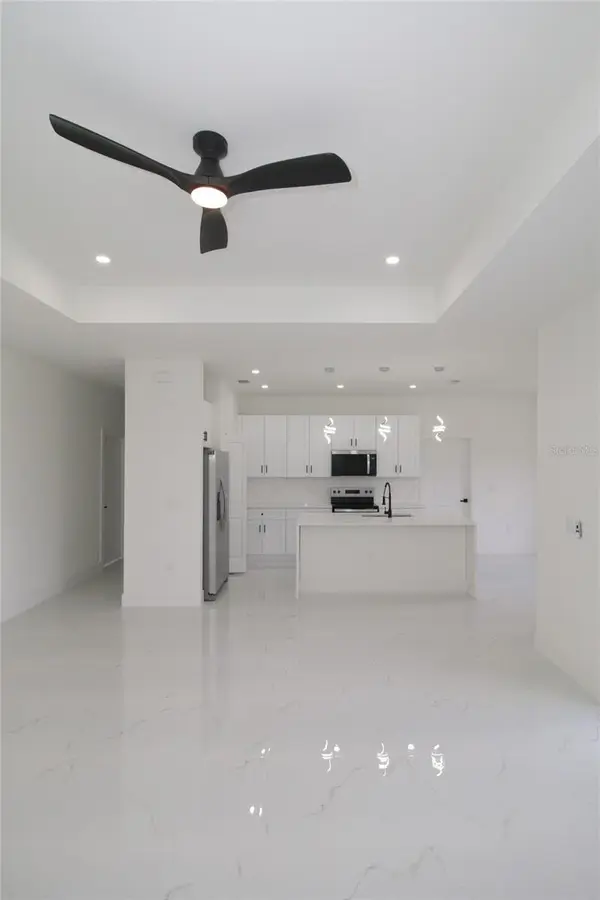
Welcome to this beautifully designed new-construction home in Lehigh Acres, offering modern style, comfort, and functionality. Featuring 3 bedrooms plus a versatile den, 3 bathrooms, and a two-car garage, this home offers a spacious open-concept layout ideal for everyday living and entertaining.
The kitchen features a large center island, contemporary cabinetry, and included appliances, opening seamlessly to the living and dining areas. Tile flooring throughout provides a clean, modern look with easy maintenance.
The private primary suite includes a generous walk-in closet and a beautifully appointed bathroom with dual sinks and a spacious shower. Additional features include impact-resistant windows and doors, a two-car garage, and a large backyard.
A unique opportunity: an identical home is also available nearby! This is an excellent option for a mother and daughter, siblings, relatives, or close friends who want to live near each other while maintaining the comfort and privacy of their own homes.
Conveniently located near schools, shopping, dining, and major roadways.
Seller is offering up to $10,000 toward the buyer's closing costs. helping reduce out-of-pocket expenses at closing.
Schedule your private showing today and take advantage of the opportunity to purchase one—or potentially both—of these brand-new Lehigh Acres homes.
Location
State FL
County Lee
Community Lehigh Acres
Area 33974 - Lehigh Acres
Zoning RS-1
Interior
Interior Features Walk-In Closet(s)
Heating Electric
Cooling Central Air
Flooring Ceramic Tile
Furnishings Unfurnished
Fireplace false
Appliance Dishwasher, Disposal, Electric Water Heater, Microwave, Range, Refrigerator
Laundry Electric Dryer Hookup
Exterior
Exterior Feature Other
Garage Spaces 2.0
Utilities Available Public
View Y/N No
Water Access No
Roof Type Other
Attached Garage true
Exposure West
Garage true
Private Pool No
Building
Entry Level One
Foundation Other
Lot Size Range 0 to less than 1/4
Sewer Septic Tank
Water Well
Structure Type Other
New Construction true
Construction Status Completed
Others
Senior Community No
Ownership Fee Simple
Acceptable Financing Cash, Conventional, FHA
Listing Terms Cash, Conventional, FHA
Special Listing Condition None

"My job is to find and attract mastery-based agents to the office, protect the culture, and make sure everyone is happy! "