



4 Beds
2 Baths
2,053 SqFt
4 Beds
2 Baths
2,053 SqFt
Key Details
Property Type Single Family Home
Sub Type Single Family Residence
Listing Status Active
Purchase Type For Sale
Square Footage 2,053 sqft
Price per Sqft $175
Subdivision Hidden Lake Un 04
MLS Listing ID OM731538
Bedrooms 4
Full Baths 2
HOA Fees $190/ann
HOA Y/N Yes
Annual Recurring Fee 190.0
Year Built 2008
Annual Tax Amount $2,877
Lot Size 0.350 Acres
Acres 0.35
Property Sub-Type Single Family Residence
Source Stellar MLS
Property Description
Inside, you'll find a thoughtfully designed split-bedroom floor plan featuring luxury vinyl plank flooring throughout the main living areas and bedrooms, with tile in the bathrooms and laundry room. The open-concept kitchen is equipped with granite countertops, stainless steel appliances, ample cabinet space, and overlooks the living and dining areas, making it ideal for both everyday living and entertaining.
The flexible office provides the perfect space for working from home, a playroom, hobby room, or additional guest accommodations. The spacious primary suite offers a relaxing retreat with an en-suite bath and generous closet space, while three additional bedrooms provide room for family and guests.
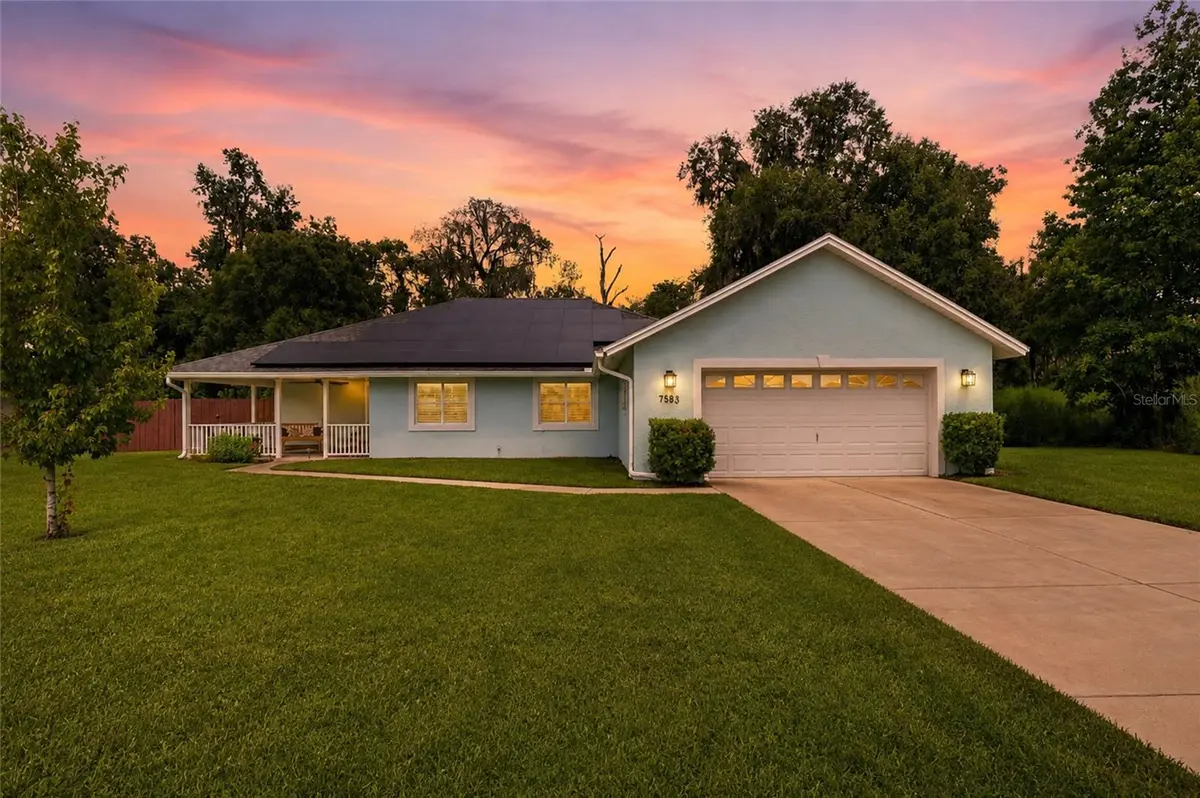
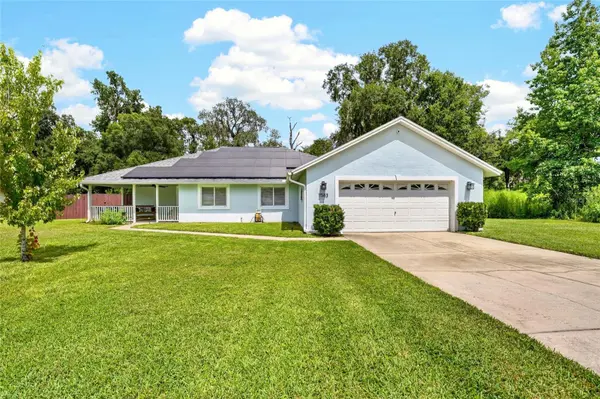
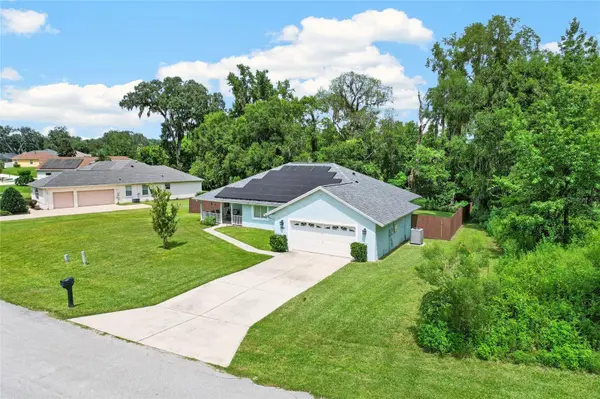
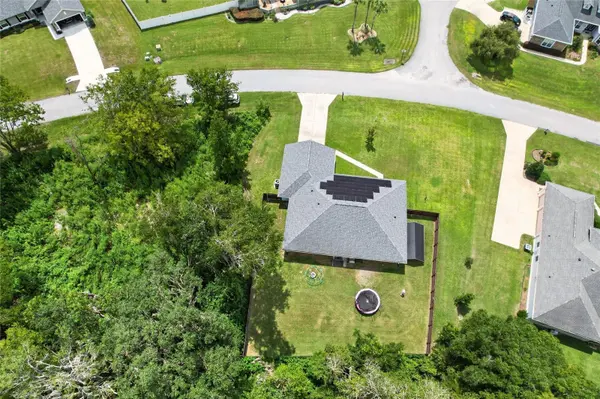
Major updates provide peace of mind, including a new roof installed in 2022, owned solar panels installed in 2022 for improved energy efficiency, new water heater in 2022, and a new HVAC system in 2021. Additional features include an attached two-car garage with extra storage space, a wood privacy fence, and a large backyard.
Conveniently located, this home offers easy access to shopping, dining, medical facilities, schools, and major roadways while maintaining the quiet atmosphere of an established neighborhood.
This move-in ready home combines modern updates, energy efficiency, and one of the community's most desirable lot locations. Schedule your private showing today!
Location
State FL
County Marion
Community Hidden Lake Un 04
Area 34476 - Ocala
Zoning R1
Rooms
Other Rooms Den/Library/Office
Interior
Interior Features Ceiling Fans(s), Open Floorplan, Split Bedroom, Stone Counters, Thermostat, Tray Ceiling(s), Walk-In Closet(s), Window Treatments
Heating Central
Cooling Central Air
Flooring Ceramic Tile, Luxury Vinyl
Furnishings Unfurnished
Fireplace false
Appliance Built-In Oven, Cooktop, Dishwasher, Disposal, Dryer, Electric Water Heater, Microwave, Refrigerator, Washer, Water Filtration System
Laundry Electric Dryer Hookup, Inside, Laundry Room, Washer Hookup
Exterior
Exterior Feature Private Yard, Rain Gutters
Garage Spaces 2.0
Fence Chain Link, Fenced, Wood
Utilities Available Public
View Y/N No
Water Access No
Roof Type Shingle
Porch Front Porch
Attached Garage true
Exposure Southwest
Garage true
Private Pool No
Building
Lot Description FloodZone
Entry Level One
Foundation Slab
Lot Size Range 1/4 to less than 1/2
Sewer Septic Tank
Water Public
Structure Type Block,Stucco
New Construction false
Others
Pets Allowed Yes
Senior Community No
Ownership Fee Simple
Monthly Total Fees $15
Acceptable Financing Cash, Conventional, FHA, USDA Loan, VA Loan
Membership Fee Required Required
Listing Terms Cash, Conventional, FHA, USDA Loan, VA Loan
Special Listing Condition None
Virtual Tour https://www.propertypanorama.com/instaview/stellar/OM731538

"My job is to find and attract mastery-based agents to the office, protect the culture, and make sure everyone is happy! "