



3 Beds
4 Baths
2,725 SqFt
3 Beds
4 Baths
2,725 SqFt
Key Details
Property Type Townhouse
Sub Type Townhouse
Listing Status Active
Purchase Type For Sale
Square Footage 2,725 sqft
Price per Sqft $333
Subdivision Westshore Yacht Club Ph 2 P
MLS Listing ID TB8544006
Bedrooms 3
Full Baths 3
Half Baths 1
Construction Status Completed
HOA Fees $1,694/qua
HOA Y/N Yes
Annual Recurring Fee 16030.0
Year Built 2013
Annual Tax Amount $12,115
Lot Size 2,613 Sqft
Acres 0.06
Property Sub-Type Townhouse
Source Stellar MLS
Property Description
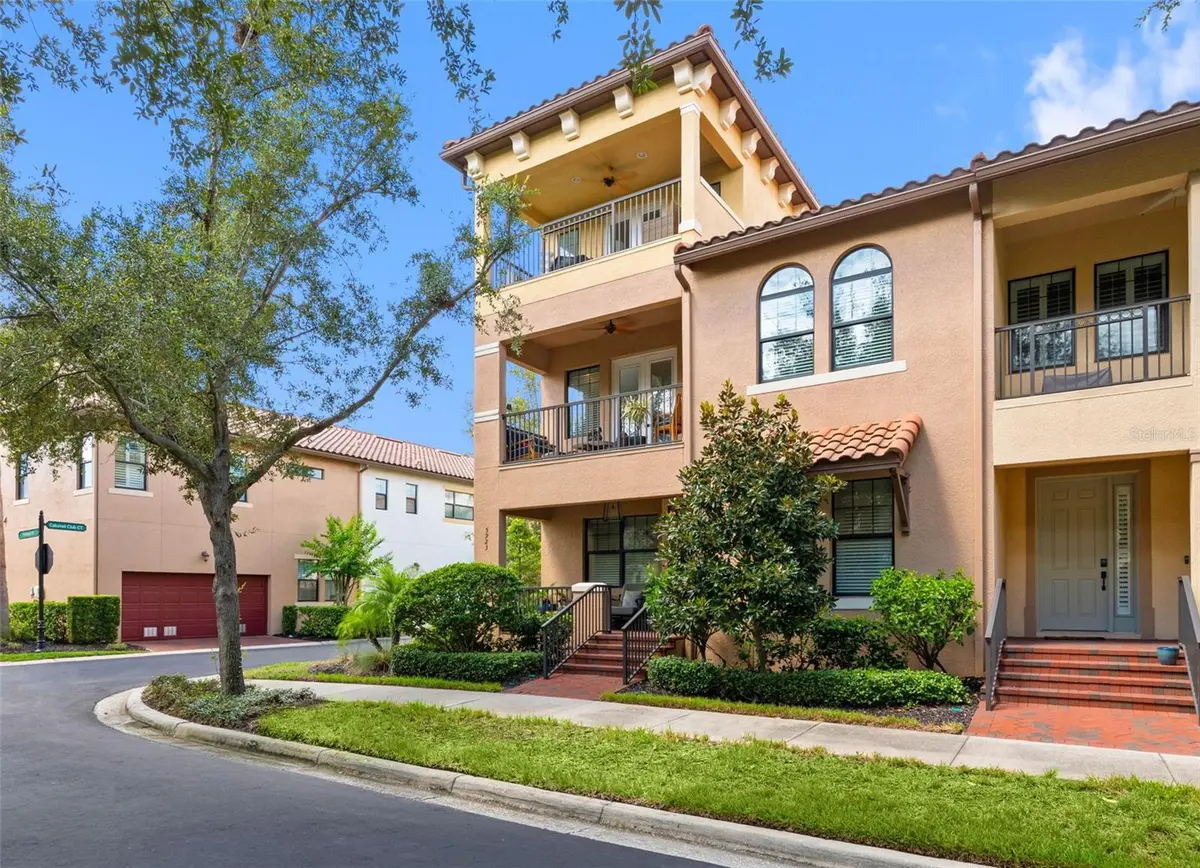
Westshore Yacht Club is South Tampa's premier 24 hour guard gated waterfront community rich in amenities featuring the exclusive Bay Club and Marina, 149 boat slips, two resort style swimming pools, relaxing Compass Day Spa, state of the art fitness center, Tiki bar, casual poolside or indoor dining, community and dog parks, playground plus exciting resident social events. Ideally located within close proximity to MacDill AFB, fine dining, upscale shopping, Bay Area beaches, downtown Tampa and St Pete.
Location
State FL
County Hillsborough
Community Westshore Yacht Club Ph 2 P
Area 33616 - Tampa
Zoning PD-A
Rooms
Other Rooms Den/Library/Office
Interior
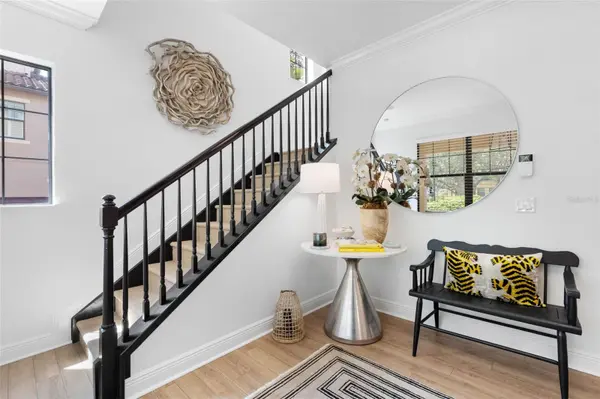
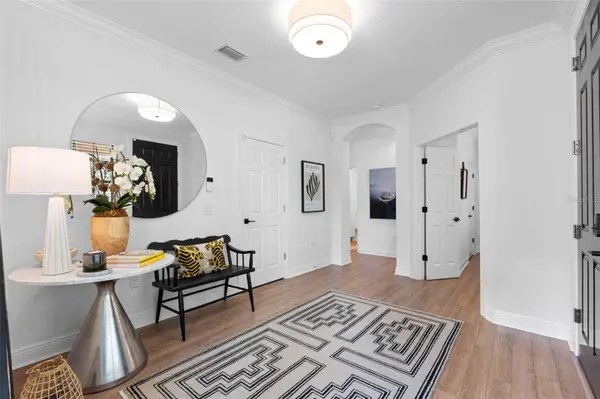
Interior Features Ceiling Fans(s), Crown Molding, Eat-in Kitchen, High Ceilings, Open Floorplan, Solid Surface Counters, Solid Wood Cabinets, Split Bedroom, Stone Counters, Thermostat, Walk-In Closet(s), Wet Bar, Window Treatments
Heating Electric
Cooling Central Air
Flooring Hardwood
Furnishings Unfurnished
Fireplace false
Appliance Cooktop, Dishwasher, Disposal, Dryer, Electric Water Heater, Microwave, Range, Refrigerator, Washer, Water Softener, Wine Refrigerator
Laundry Inside, Laundry Room
Exterior
Exterior Feature Balcony, Lighting, Sidewalk
Parking Features Alley Access, Garage Door Opener, Garage Faces Rear, On Street
Garage Spaces 2.0
Community Features Association Recreation - Owned, Clubhouse, Dog Park, Fitness Center, Gated Community - Guard, Golf Carts OK, Park, Playground, Pool, Restaurant, Sidewalks
Utilities Available BB/HS Internet Available, Cable Available, Electricity Connected, Sewer Connected, Water Connected
Amenities Available Cable TV, Clubhouse, Elevators, Fitness Center, Gated, Other, Park, Playground, Pool, Recreation Facilities, Security
View Y/N No
Water Access No
Roof Type Tile
Porch Covered, Deck
Attached Garage true
Exposure East
Garage true
Private Pool No
Building
Lot Description City Limits, Near Marina, Private, Sidewalk, Paved
Story 3
Entry Level Three Or More
Foundation Slab
Lot Size Range 0 to less than 1/4
Sewer Public Sewer
Water Public
Architectural Style Mediterranean
Structure Type Block,Stucco
New Construction false
Construction Status Completed
Others
Pets Allowed Cats OK, Dogs OK
HOA Fee Include Guard - 24 Hour,Cable TV,Common Area Taxes,Pool,Escrow Reserves Fund,Internet,Maintenance Structure,Maintenance Grounds,Management,Pest Control,Private Road,Recreational Facilities,Sewer,Trash,Water
Senior Community No
Pet Size Large (61-100 Lbs.)
Ownership Fee Simple
Monthly Total Fees $1, 335
Acceptable Financing Cash, Conventional
Membership Fee Required Required
Listing Terms Cash, Conventional
Num of Pet 3
Special Listing Condition None
Virtual Tour https://arnold-novak-photography.aryeo.com/sites/rojzopkk/unbranded

"My job is to find and attract mastery-based agents to the office, protect the culture, and make sure everyone is happy! "