


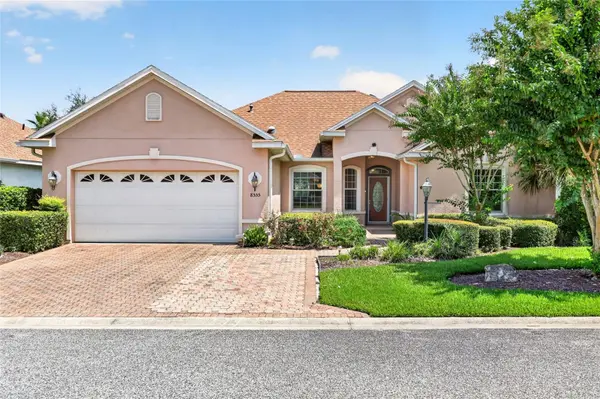


3 Beds
2 Baths
2,335 SqFt
3 Beds
2 Baths
2,335 SqFt
Key Details
Property Type Single Family Home
Sub Type Single Family Residence
Listing Status Active
Purchase Type For Sale
Square Footage 2,335 sqft
Price per Sqft $152
Subdivision Candler Hills
MLS Listing ID OM731478
Bedrooms 3
Full Baths 2
HOA Fees $366/mo
HOA Y/N Yes
Annual Recurring Fee 4393.2
Year Built 2008
Annual Tax Amount $3,732
Lot Size 0.270 Acres
Acres 0.27
Property Sub-Type Single Family Residence
Source Stellar MLS
Property Description
Continue into the spacious living room, where large windows showcase views of the preserve and bring the natural setting into the main living area. The kitchen offers ample cabinet and counter space, along with an island featuring the kitchen sink positioned to enjoy views toward the outdoor living area. From the main living space, step outside to the lanai and screened birdcage overlooking the preserve, extending the living space outdoors.
The primary bedroom features an ensuite bath with a walk-in shower and a large walk-in closet. A separate laundry room with washer and dryer is conveniently located near the 2-car garage, which also includes an exterior access door.
Notable updates and features include a 2025 HVAC system, 2022 roof, and whole-house generator.
Candler Hills offers access to a variety of community amenities, including The Lodge at Candler Hills, Candler Hills Community Center, Recreation Center, The Arbors, and the recently opened Summit. Golf cart access to three nearby shopping centers adds another level of convenience.
From the preserve setting and screened outdoor living space to the flexible Huntley floor plan and major updates, this home offers plenty of opportunities to enjoy the Florida lifestyle.
Location
State FL
County Marion
Community Candler Hills
Area 34481 - Ocala
Zoning PUD
Rooms
Other Rooms Formal Dining Room Separate, Inside Utility
Interior
Interior Features Ceiling Fans(s), Eat-in Kitchen, Primary Bedroom Main Floor, Split Bedroom, Thermostat, Walk-In Closet(s)
Heating Natural Gas
Cooling Central Air
Flooring Carpet, Laminate, Tile
Furnishings Unfurnished
Fireplace false
Appliance Built-In Oven, Cooktop, Dishwasher, Disposal, Dryer, Gas Water Heater, Microwave, Range, Refrigerator, Washer
Laundry Inside, Laundry Room
Exterior
Garage Spaces 2.0
Community Features Buyer Approval Required, Clubhouse, Deed Restrictions, Dog Park, Fitness Center, Gated Community - No Guard, Golf Carts OK, Golf, Pool, Restaurant, Tennis Court(s)
Utilities Available Electricity Connected, Natural Gas Connected, Sewer Connected, Water Connected
Amenities Available Basketball Court, Clubhouse, Fence Restrictions, Fitness Center, Lobby Key Required, Pickleball Court(s), Recreation Facilities, Shuffleboard Court, Tennis Court(s)
View Y/N No
Water Access No
Roof Type Shingle
Attached Garage true
Exposure South
Garage true
Private Pool No
Building
Entry Level One
Foundation Slab
Lot Size Range 1/4 to less than 1/2
Sewer Private Sewer
Water Private
Structure Type Block
New Construction false
Others
Pets Allowed Cats OK, Dogs OK
HOA Fee Include Internet,Trash
Senior Community Yes
Ownership Fee Simple
Monthly Total Fees $366
Acceptable Financing Cash, Conventional
Membership Fee Required Required
Listing Terms Cash, Conventional
Special Listing Condition None
Virtual Tour https://www.youtube.com/watch?v=rZ0H_wmFnRE&t=2s

"My job is to find and attract mastery-based agents to the office, protect the culture, and make sure everyone is happy! "