




4 Beds
3 Baths
2,697 SqFt
4 Beds
3 Baths
2,697 SqFt
Key Details
Property Type Single Family Home
Sub Type Single Family Residence
Listing Status Active
Purchase Type For Sale
Square Footage 2,697 sqft
Price per Sqft $381
Subdivision Palmera Wellen Park
MLS Listing ID TB8544684
Bedrooms 4
Full Baths 3
Construction Status Under Construction
HOA Fees $367/mo
HOA Y/N Yes
Annual Recurring Fee 4404.0
Year Built 2026
Annual Tax Amount $6,280
Lot Size 10,018 Sqft
Acres 0.23
Property Sub-Type Single Family Residence
Source Stellar MLS
Property Description
Retreat to the private Owner's Retreat, featuring a spa-inspired en-suite bath and spacious walk-in closet. At the heart of the home, the chef-inspired kitchen combines style and functionality with abundant storage and a generous presentation island overlooking the dining and family rooms. A dedicated study provides flexible space for working from home, hobbies, or a quiet retreat, while three secondary bedrooms offers comfortable accommodations for family and guests.
Outdoor living is equally impressive, with an extended lanai, private swimming pool, spa, and screened enclosure overlooking peaceful lake views. A welcoming front porch adds even more charm and provides the perfect spot to relax and connect with neighbors.
Located in Palmera at Wellen Park, this home offers the ease of low-maintenance living with lawn care included, hurricane-impact glass windows, and the convenience of a natural gas community. Residents also enjoy an impressive collection of resort-style amenities, including a sparkling community pool, clubhouse with restaurant, fitness center, golf simulator, pickleball courts, and a full-time Lifestyle Director coordinating a variety of activities and events throughout the year.
Call or chat with the David Weekley Homes team at Palmera at Wellen Park to learn more about this beautiful new home for sale in Venice, Florida. **This property offers a limited time 7% employee pricing incentive.
Location
State FL
County Sarasota
Community Palmera Wellen Park
Area 34293 - Venice
Zoning RESI
Interior
Interior Features High Ceilings, In Wall Pest System, Kitchen/Family Room Combo, Split Bedroom, Thermostat, Tray Ceiling(s), Walk-In Closet(s)
Heating Electric, Heat Pump, Natural Gas
Cooling Central Air
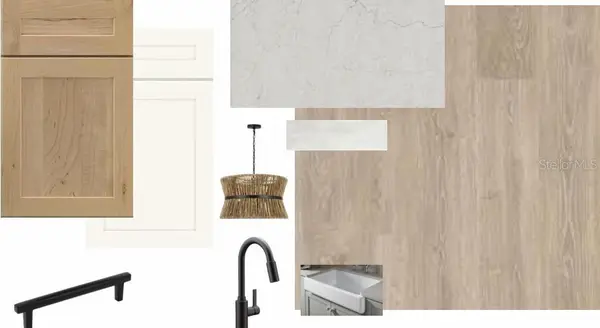
Flooring Carpet, Laminate, Tile
Furnishings Unfurnished
Fireplace false
Appliance Built-In Oven, Convection Oven, Cooktop, Dishwasher, Disposal, Microwave, Tankless Water Heater, Wine Refrigerator
Laundry Electric Dryer Hookup, Gas Dryer Hookup, Inside, Laundry Room, Washer Hookup
Exterior
Exterior Feature Rain Gutters, Sidewalk
Parking Features Garage Door Opener, Tandem
Garage Spaces 3.0
Pool In Ground, Salt Water
Community Features Association Recreation - Owned, Clubhouse, Dog Park, Fitness Center, Gated Community - Guard, Park, Playground, Pool, Restaurant, Sidewalks
Utilities Available Cable Connected, Electricity Connected, Fiber Optics, Natural Gas Connected, Water Connected
Amenities Available Cable TV, Clubhouse, Fitness Center, Gated, Park, Pickleball Court(s), Playground, Pool, Recreation Facilities, Trail(s)
View Y/N Yes
Water Access No
View Water
Roof Type Tile
Porch Rear Porch
Attached Garage true
Exposure Northeast
Garage true
Private Pool Yes
Building
Lot Description Landscaped, Oversized Lot, Sidewalk, Paved
Entry Level One
Foundation Slab
Lot Size Range 0 to less than 1/4
Builder Name David Weekley Homes
Sewer Public Sewer
Water Public
Structure Type Block
New Construction true
Construction Status Under Construction
Schools
Elementary Schools Taylor Ranch Elementary
Middle Schools Venice Area Middle
High Schools Wellen Park High
Others
Pets Allowed Yes
HOA Fee Include Cable TV,Internet,Maintenance Grounds
Senior Community No
Ownership Fee Simple
Monthly Total Fees $367
Acceptable Financing Cash, Conventional, FHA, VA Loan
Membership Fee Required Required
Listing Terms Cash, Conventional, FHA, VA Loan
Num of Pet 3
Special Listing Condition None

"My job is to find and attract mastery-based agents to the office, protect the culture, and make sure everyone is happy! "