




4 Beds
3 Baths
2,328 SqFt
4 Beds
3 Baths
2,328 SqFt
Key Details
Property Type Single Family Home
Sub Type Single Family Residence
Listing Status Active
Purchase Type For Sale
Square Footage 2,328 sqft
Price per Sqft $236
Subdivision Sweetwater West
MLS Listing ID O6437833
Bedrooms 4
Full Baths 2
Half Baths 1
HOA Fees $275/qua
HOA Y/N Yes
Annual Recurring Fee 1100.0
Year Built 1994
Annual Tax Amount $3,430
Lot Size 0.290 Acres
Acres 0.29
Lot Dimensions 95x130
Property Sub-Type Single Family Residence
Source Stellar MLS
Property Description
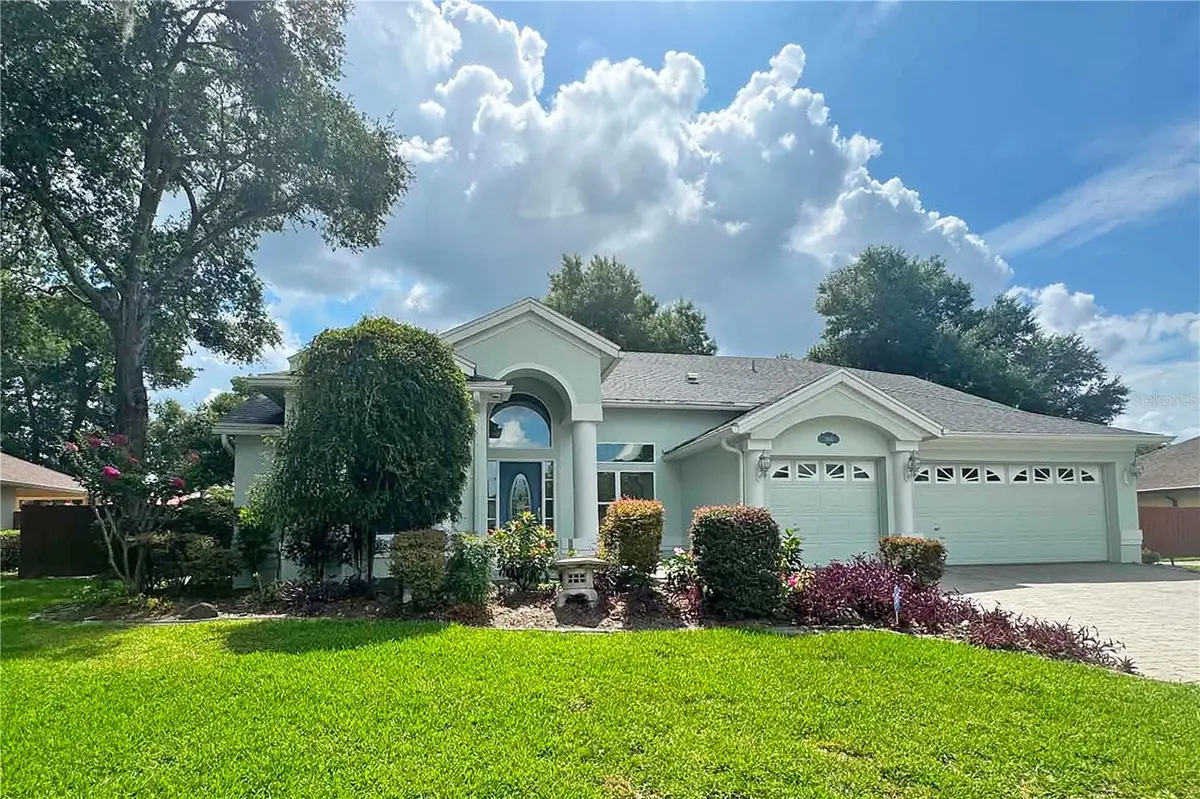
Thoughtfully enhanced with comprehensive smart-home and security features, this residence includes an ADT security system with window and door contact and shock sensors, smoke and heat detectors, an integrated camera-control panel, and siren. Five exterior cameras—including a video doorbell—provide added visibility and peace of mind. Additional smart-home features include a Google Nest WiFi mesh network with two range extenders, a Rachio 3 smart irrigation controller, and Kasa Smart WiFi control for the exterior garage lighting. Convenient app-based control and scheduling are available for the security system, irrigation, exterior lighting, and air conditioning. The home was professionally replumbed with PEX water-supply piping in 2017. Set on a serene, private lot, the home provides a peaceful retreat while remaining conveniently connected to everything the area has to offer.
Enjoy a tranquil setting just minutes from premier shopping, dining, entertainment, and the natural beauty of Wekiwa Springs State Park. Convenient access to Highways 429 and 414 and I-4 makes exploring Central Florida easy, with Winter Park, downtown Orlando, Winter Garden, and Mount Dora approximately 30 minutes away. A distinctive combination of privacy, comfort, modern technology, and resort-style pool living awaits.
Location
State FL
County Orange
Community Sweetwater West
Area 32712 - Apopka
Zoning R-1AA
Interior
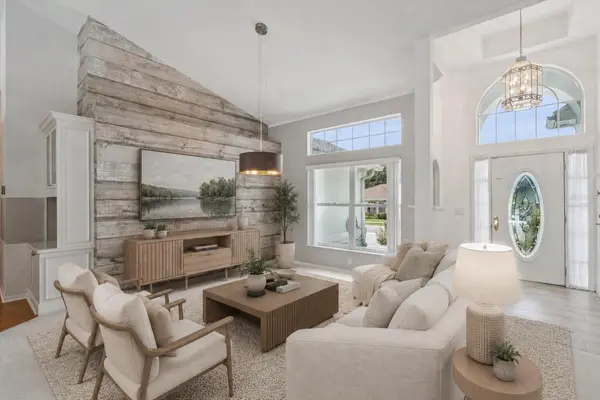
Interior Features Cathedral Ceiling(s), Ceiling Fans(s), Open Floorplan, Stone Counters
Heating Central
Cooling Central Air
Flooring Carpet, Tile, Wood
Fireplaces Type Electric
Furnishings Unfurnished
Fireplace true
Appliance Dishwasher, Microwave, Range, Refrigerator
Laundry Laundry Room
Exterior
Exterior Feature Hurricane Shutters, Lighting, Sidewalk
Garage Spaces 3.0
Pool Child Safety Fence, In Ground, Outside Bath Access, Solar Heat
Community Features Deed Restrictions, Gated Community - No Guard, Sidewalks
Utilities Available BB/HS Internet Available, Cable Connected, Electricity Connected, Water Available
View Y/N No
Water Access No
Roof Type Shingle
Attached Garage true
Exposure West
Garage true
Private Pool Yes
Building
Story 1
Entry Level One
Foundation Slab
Lot Size Range 1/4 to less than 1/2
Sewer Public Sewer
Water Public
Structure Type Block,Stucco
New Construction false
Others
Pets Allowed Yes
Senior Community No
Ownership Fee Simple
Monthly Total Fees $91
Acceptable Financing Cash, Conventional, FHA, VA Loan
Membership Fee Required Required
Listing Terms Cash, Conventional, FHA, VA Loan
Special Listing Condition None
Virtual Tour https://www.propertypanorama.com/instaview/stellar/O6437833

"My job is to find and attract mastery-based agents to the office, protect the culture, and make sure everyone is happy! "