


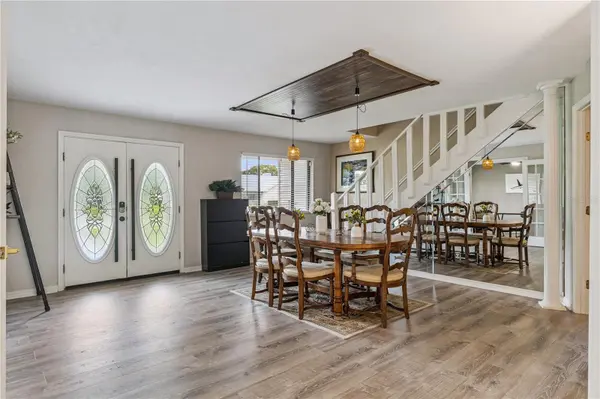

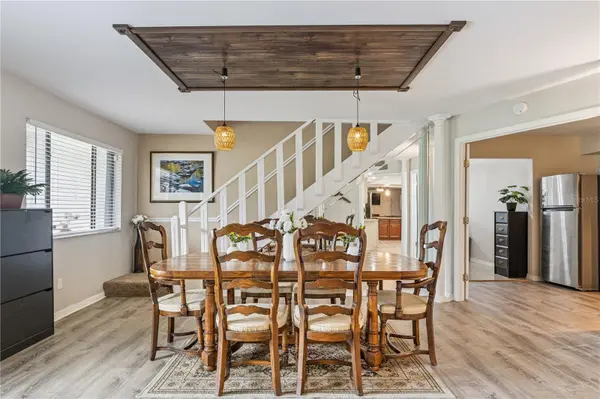

5 Beds
5 Baths
3,523 SqFt
5 Beds
5 Baths
3,523 SqFt
Key Details
Property Type Single Family Home
Sub Type Single Family Residence
Listing Status Active
Purchase Type For Sale
Square Footage 3,523 sqft
Price per Sqft $241
Subdivision Pelican Bay Ph 01 Un 03
MLS Listing ID O6422696
Bedrooms 5
Full Baths 4
Half Baths 1
Construction Status Completed
HOA Fees $1,000/ann
HOA Y/N Yes
Annual Recurring Fee 1000.0
Year Built 1980
Annual Tax Amount $7,618
Lot Size 0.460 Acres
Acres 0.46
Property Sub-Type Single Family Residence
Source Stellar MLS
Property Description
Fly into Daytona for race weekend, a winter escape or a few days with family and friends. The house is cared for. The pool is ready. Groceries, meals, gatherings and arrival details can be arranged. You simply arrive and start enjoying Florida.
That is the opportunity in guard gated Pelican Bay.
Set on nearly half an acre with canal views, this approximately 3,500 square foot home offers 5 bedrooms, 4.5 baths, multiple private suites, a private pool, two laundry areas and generous spaces for gathering while still giving everyone room and privacy.
Minutes from Daytona International Speedway, Embry Riddle, beaches, golf and private aviation, with Cape Canaveral, St. Augustine and Orlando within easy reach.
For second home ownership, optional local services can be arranged to help care for the property between visits and prepare the home, meals and special occasions around your arrival.
SELLER OPEN TO CREATIVE FINANCING AND FLEXIBLE TERMS. Seller will personally review well structured proposals providing a minimum of $300,000 in initial proceeds, with flexibility in how the remaining purchase price may be structured. Buyers and professionals experienced in creative real estate transactions are invited to bring their best ideas. Conventional offers are equally welcome.
This could be your forever Florida retreat. Fully cared for between visits, ready when you arrive and filled with reasons to keep coming back
Location
State FL
County Volusia
Community Pelican Bay Ph 01 Un 03
Area 32119 - Daytona Beach/S Daytona Beach
Zoning PD-G
Rooms
Other Rooms Den/Library/Office, Family Room, Interior In-Law Suite w/Private Entry, Media Room
Interior
Interior Features Ceiling Fans(s), High Ceilings, Primary Bedroom Main Floor, Sauna, Stone Counters, Thermostat, Vaulted Ceiling(s)
Heating Central, Heat Pump
Cooling Central Air
Flooring Carpet, Luxury Vinyl, Tile
Fireplaces Type Gas, Living Room, Wood Burning
Furnishings Negotiable
Fireplace true
Appliance Dishwasher, Disposal, Dryer, Microwave, Range, Refrigerator, Tankless Water Heater
Laundry Electric Dryer Hookup, In Garage, Laundry Room, Washer Hookup
Exterior
Exterior Feature Lighting, Private Yard
Parking Features Driveway, Garage Faces Side, Guest
Garage Spaces 2.0
Fence Vinyl
Pool In Ground, Lap, Screen Enclosure
Community Features Clubhouse, Gated Community - Guard, Golf Carts OK, Golf, Pool, Sidewalks, Tennis Court(s)
Utilities Available Cable Connected, Electricity Connected, Sewer Connected, Water Connected
View Y/N Yes
Water Access No
View Garden, Pool, Water
Roof Type Shingle
Porch Deck, Enclosed, Front Porch, Patio
Attached Garage false
Exposure West
Garage true
Private Pool Yes
Building
Story 2
Entry Level Two
Foundation Slab
Lot Size Range 1/4 to less than 1/2
Sewer Public Sewer
Water Public
Unit Floor 2
Structure Type Concrete,Stone,Wood Siding
New Construction false
Construction Status Completed
Schools
Elementary Schools South Daytona Elem
Middle Schools Silver Sands Middle
High Schools Atlantic High
Others
Pets Allowed Cats OK, Dogs OK
HOA Fee Include Guard - 24 Hour,Pool
Senior Community No
Ownership Fee Simple
Monthly Total Fees $83
Acceptable Financing Cash, Conventional, VA Loan
Membership Fee Required Required
Listing Terms Cash, Conventional, VA Loan
Special Listing Condition None
Virtual Tour https://www.propertypanorama.com/instaview/stellar/O6422696

"My job is to find and attract mastery-based agents to the office, protect the culture, and make sure everyone is happy! "